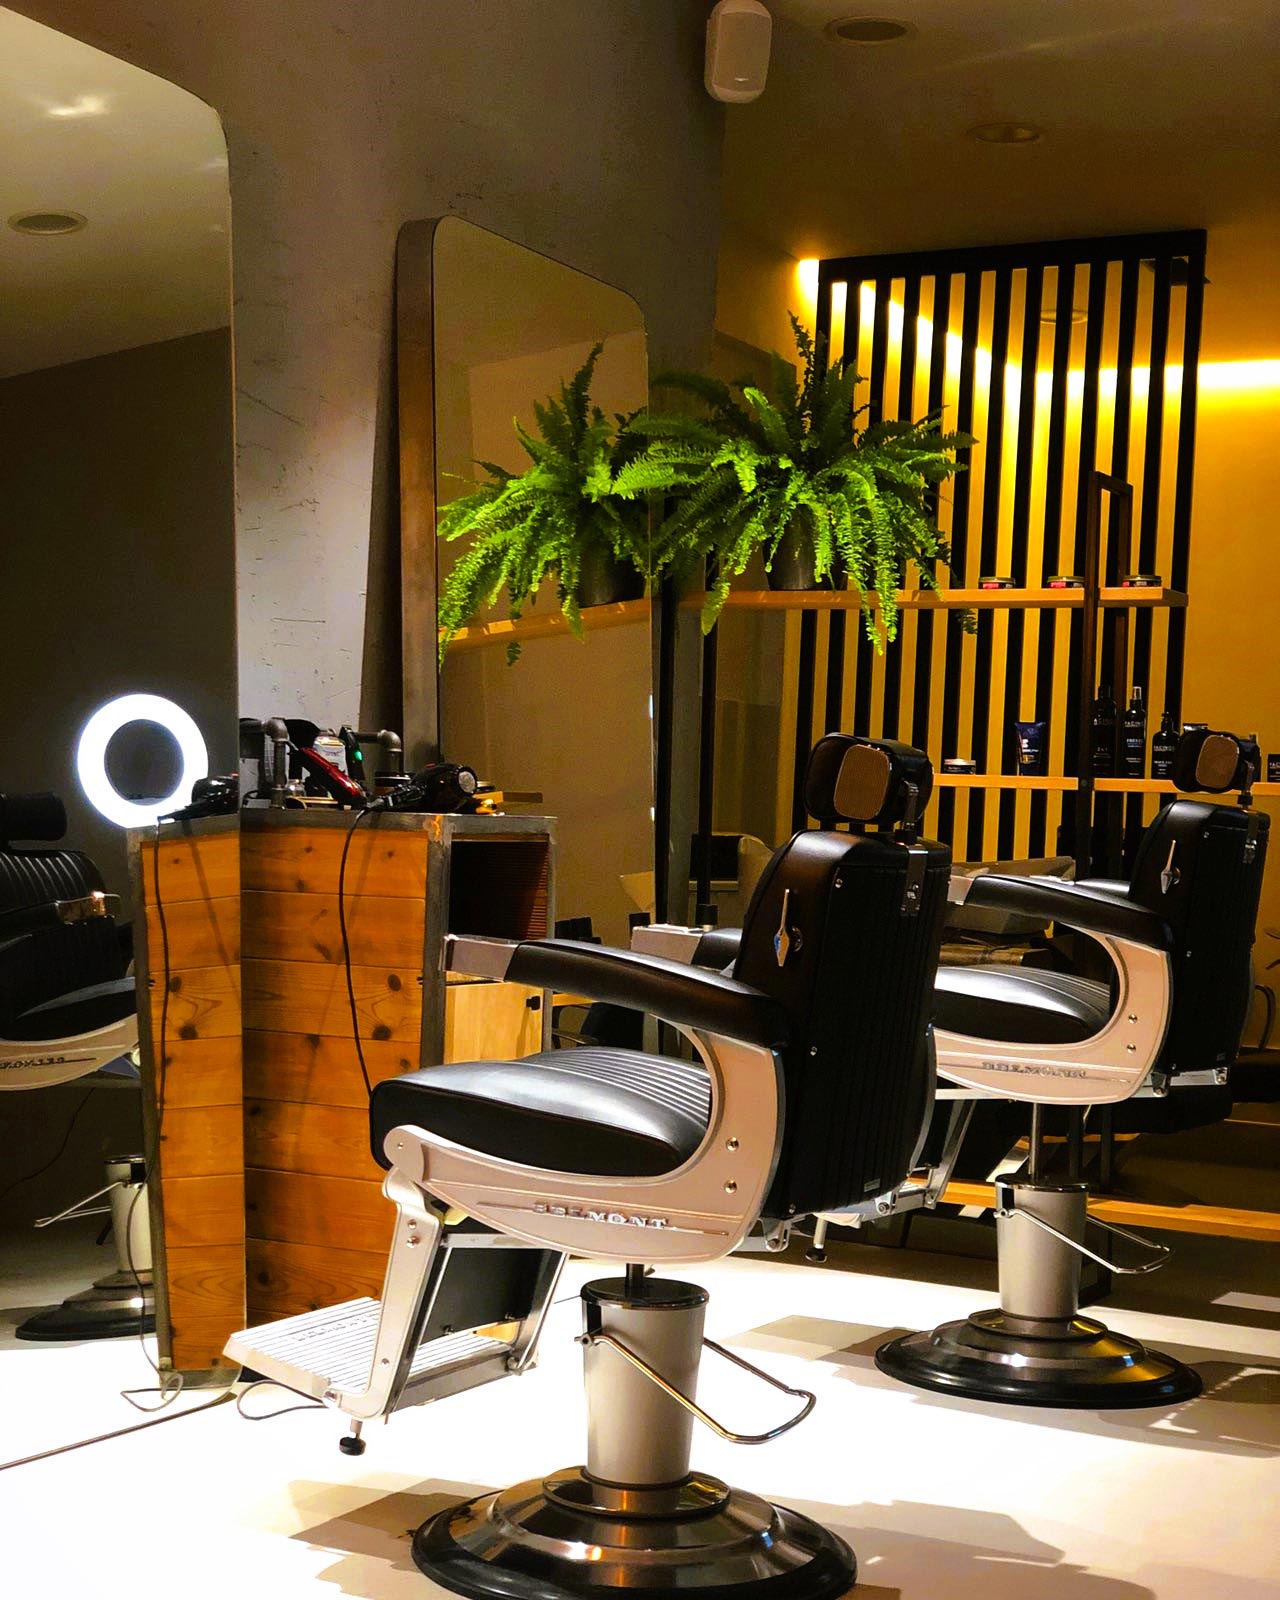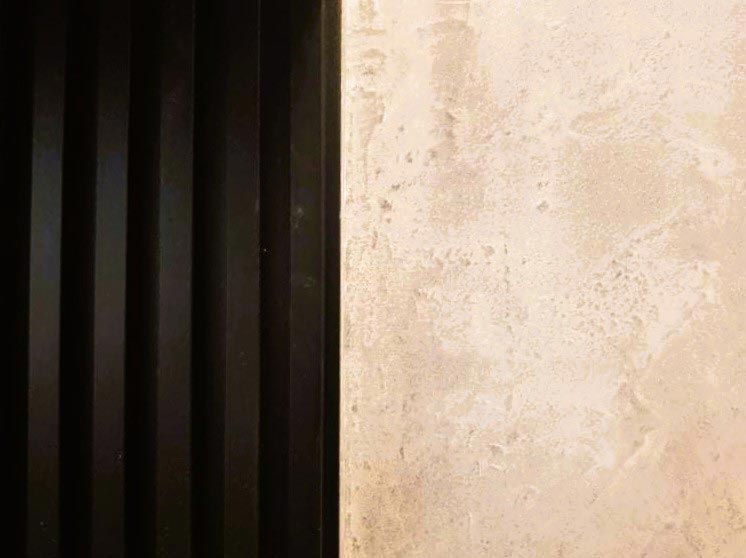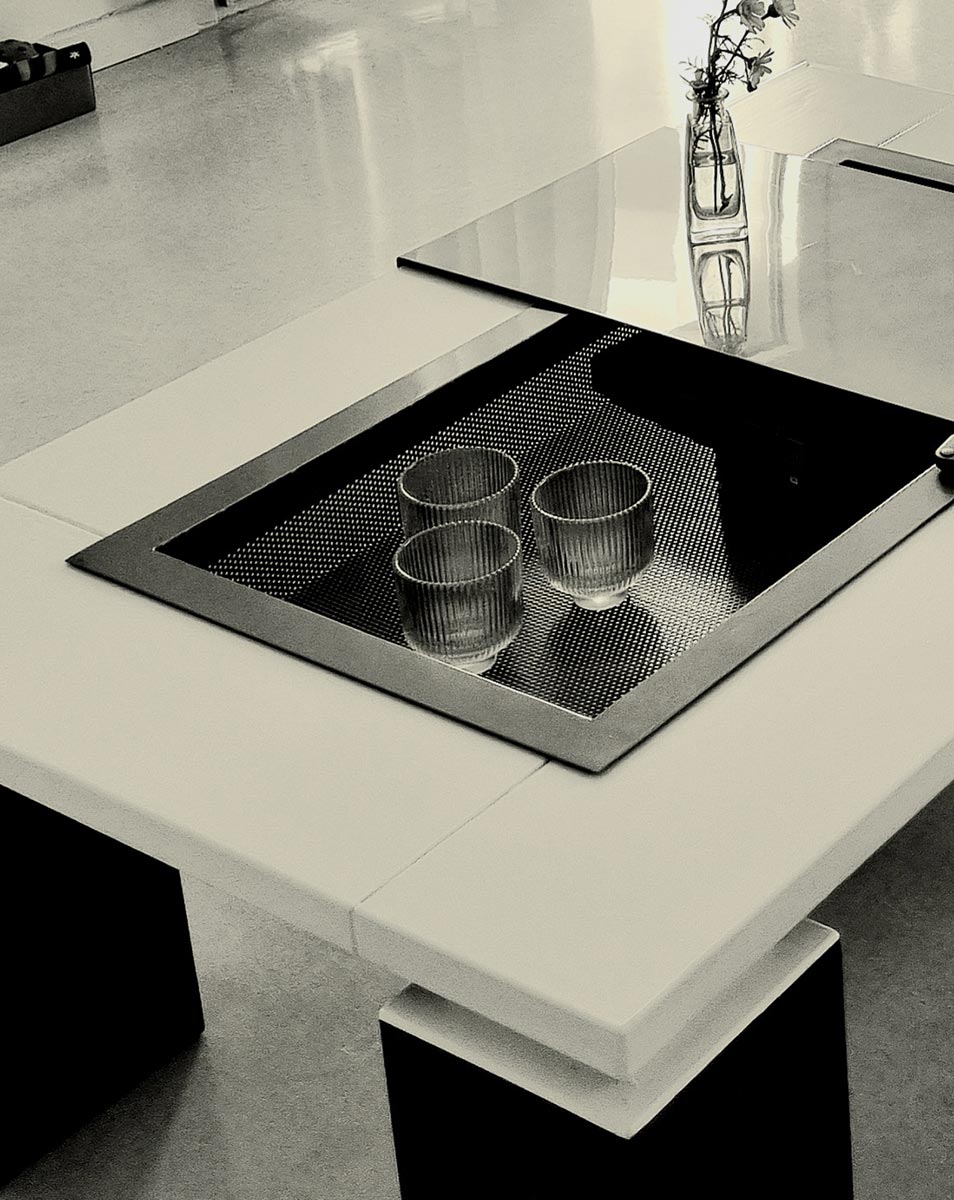
We were asked to renovate the Abariza Children’s Psychology and Speech Therapy Center, for the adolescent department.
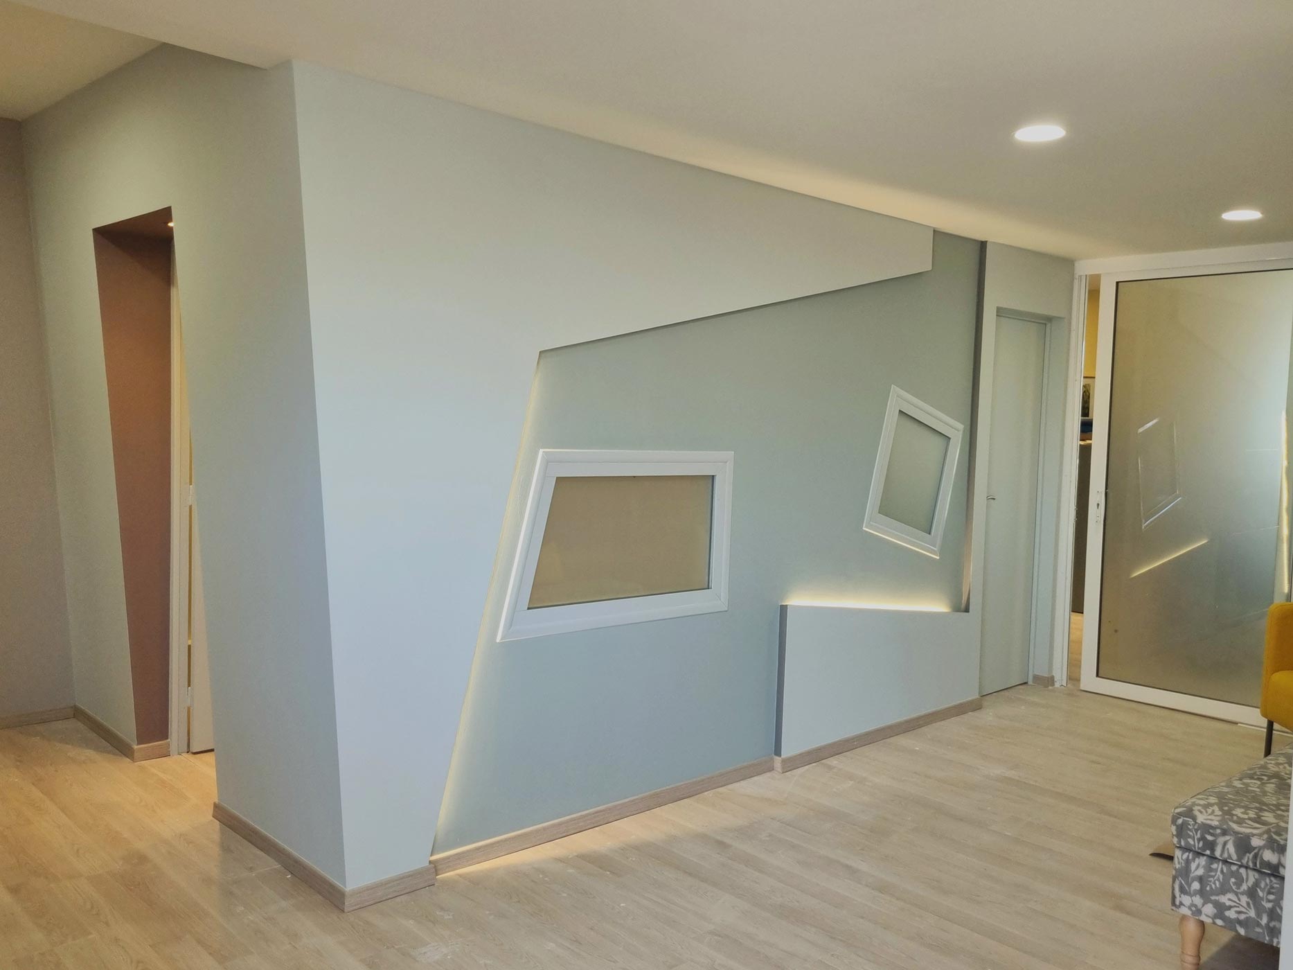
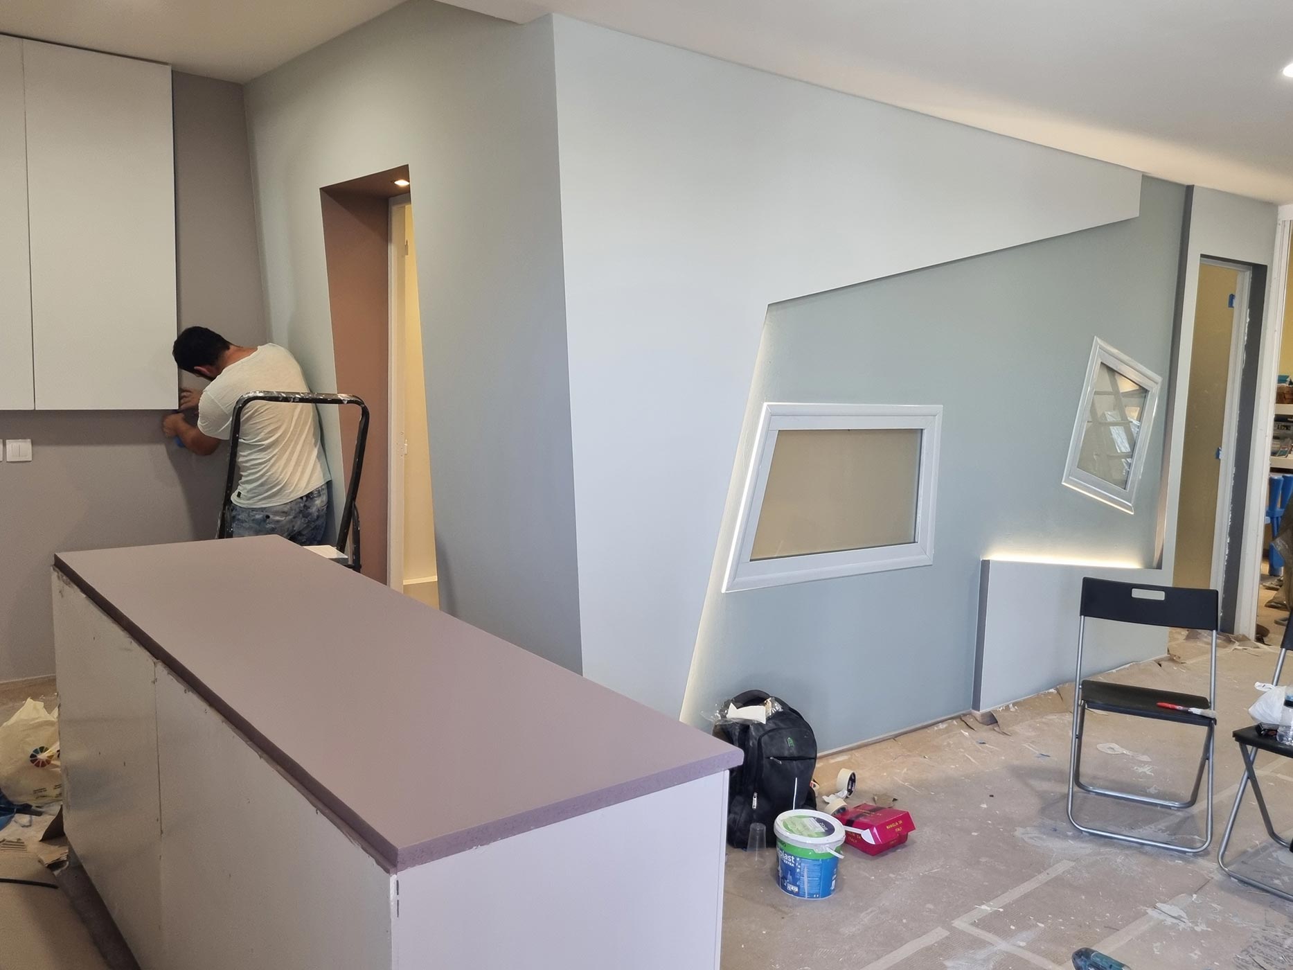
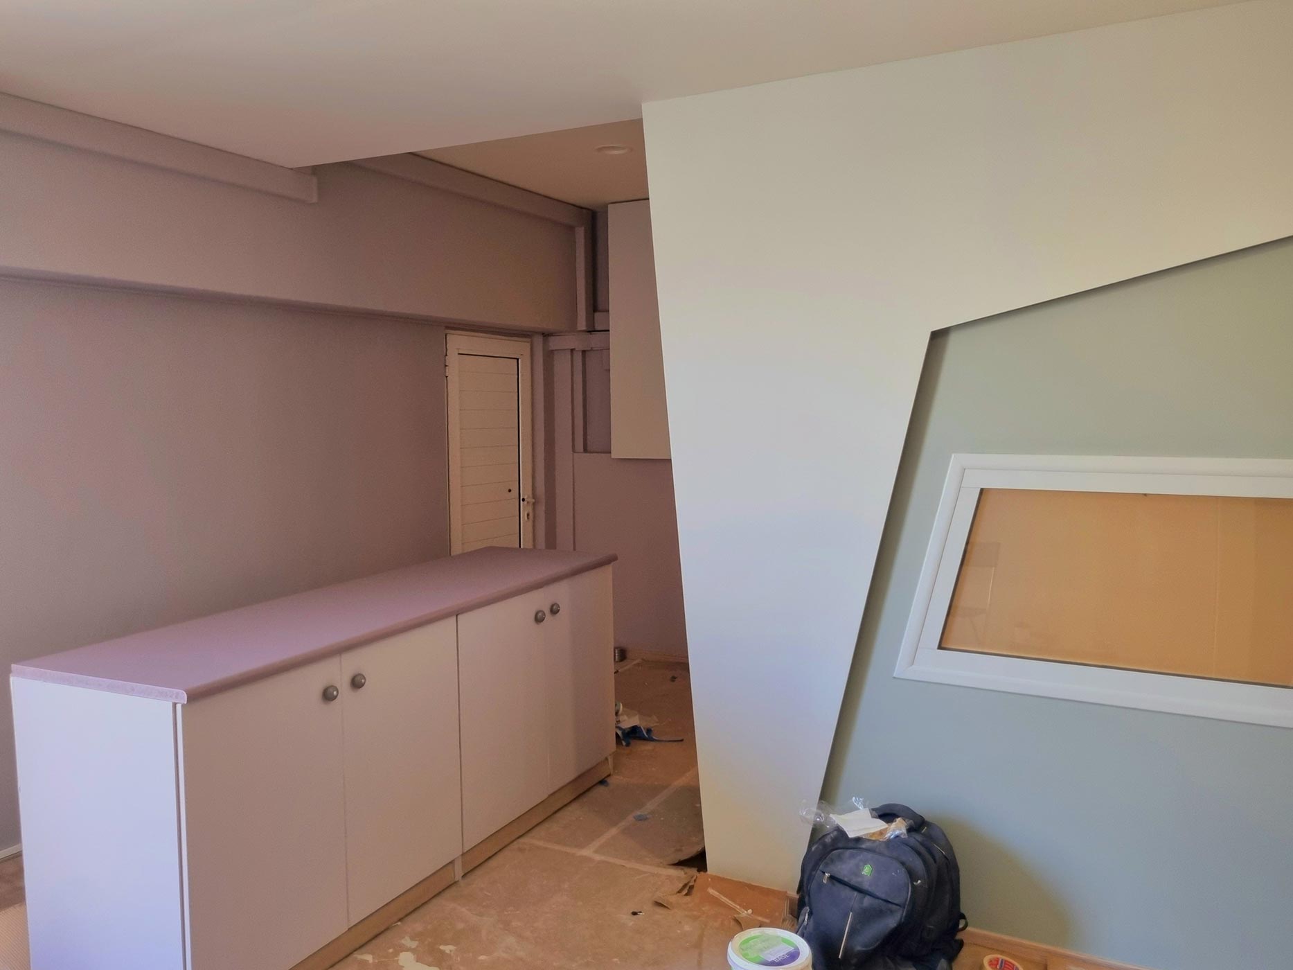
With the owner’s agreement, we decided to form a game of volumes and shapes that would help the specialist therapists to approach the psyche of children in adolescence.
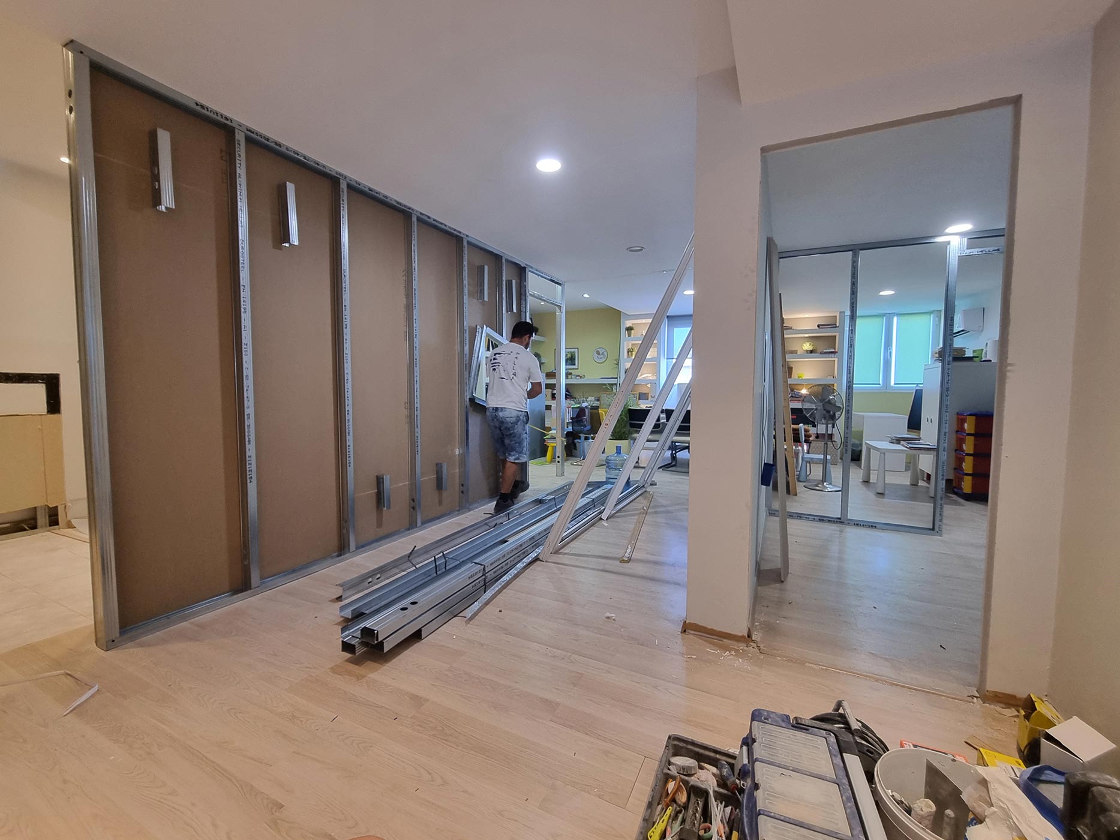
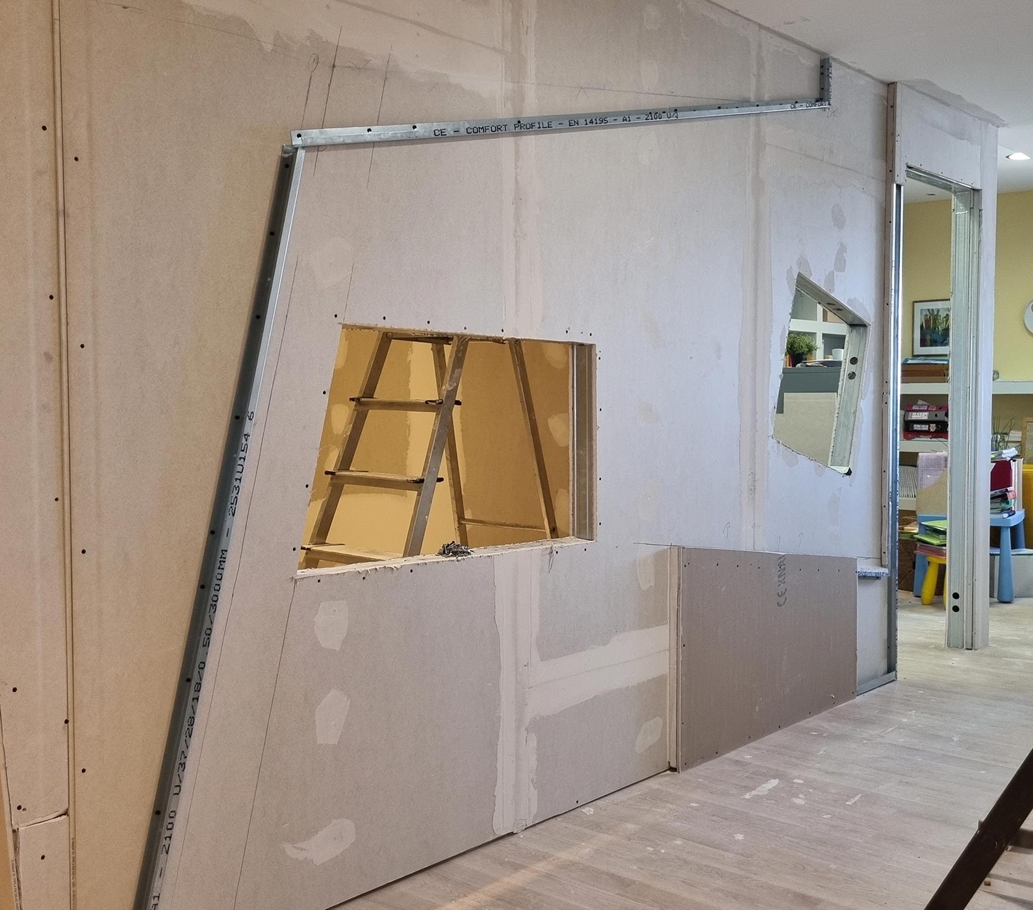
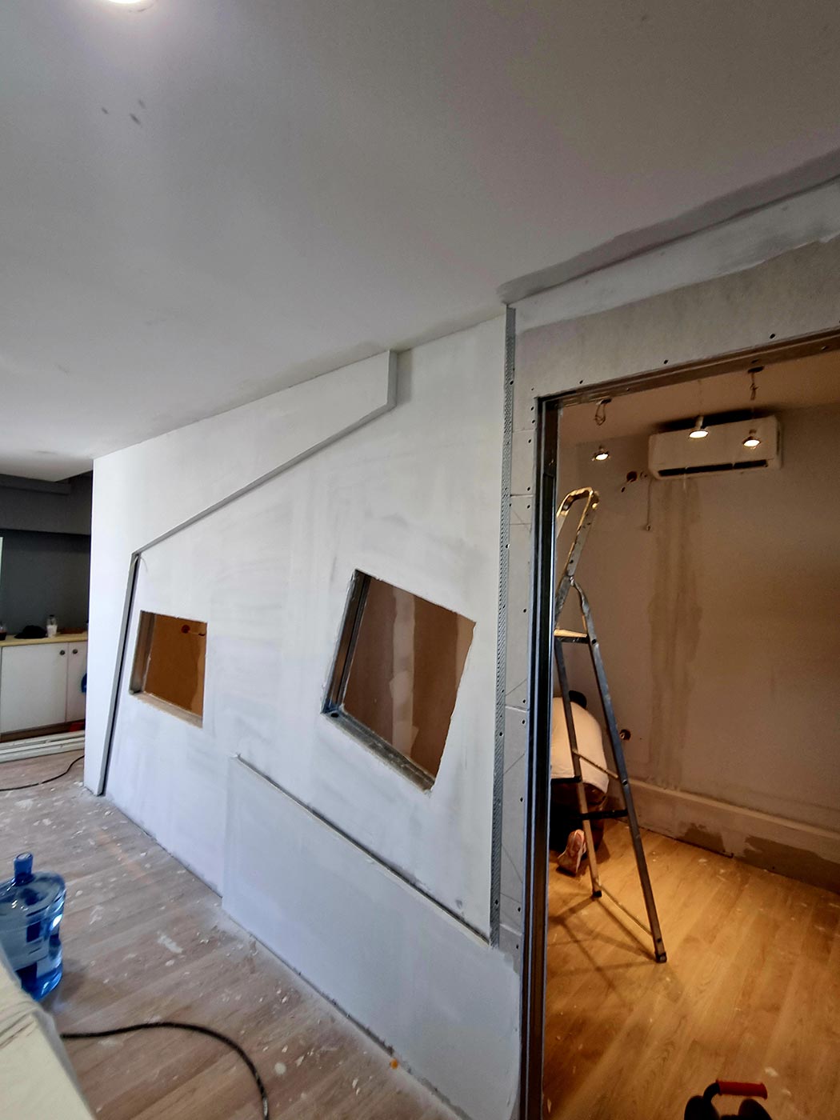
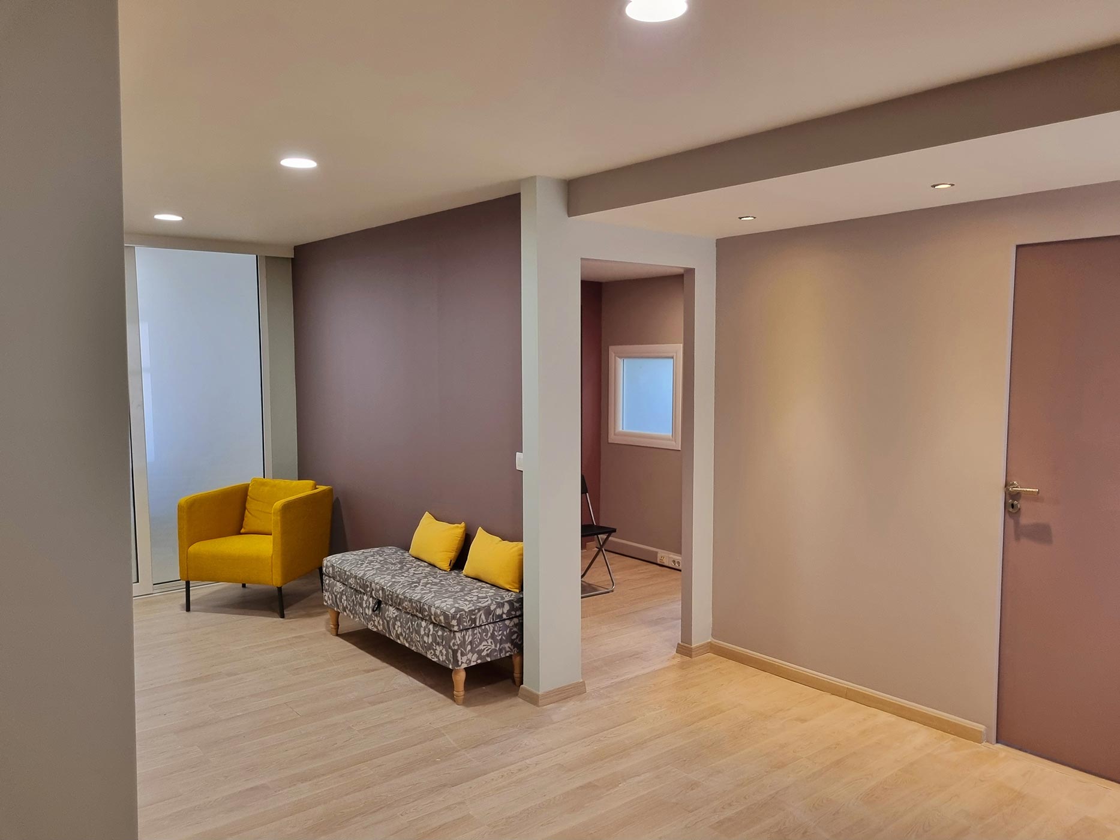
Initially, we converted the waiting area into two rooms and divided the rest of the space, in such a way that three more teaching rooms would be able to be constructed in the remaining square meters.
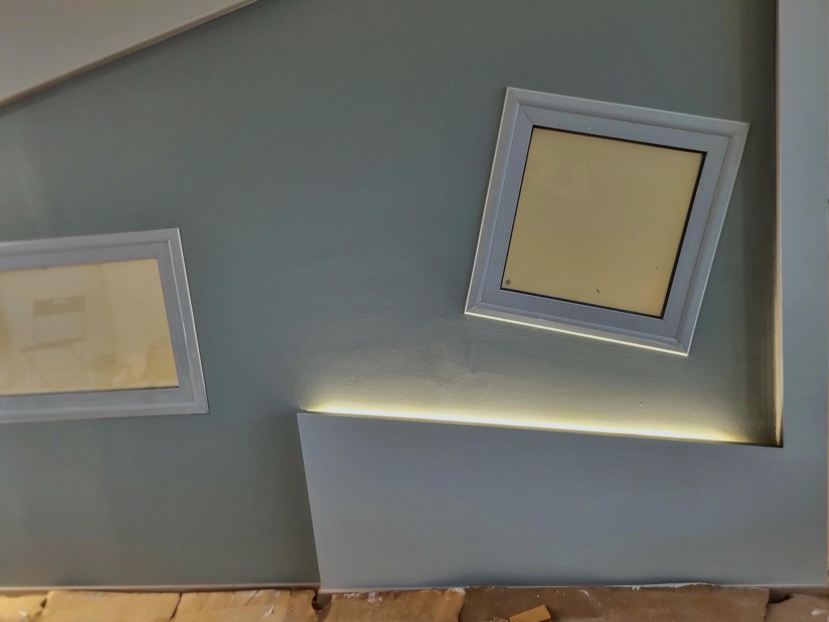
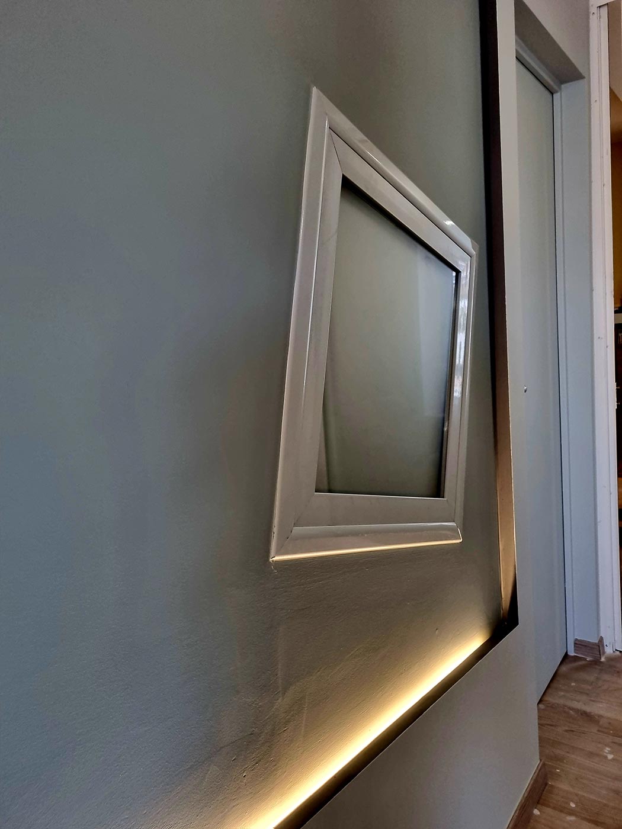
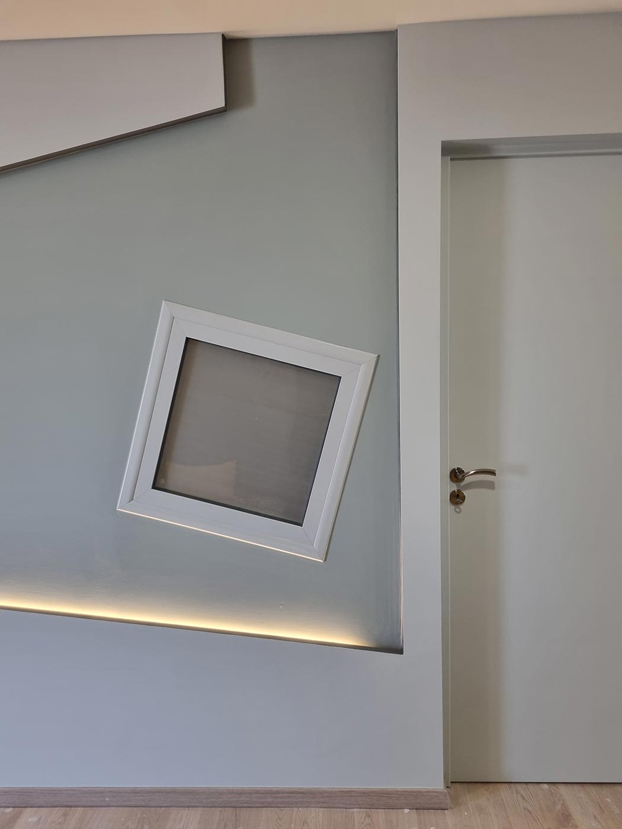
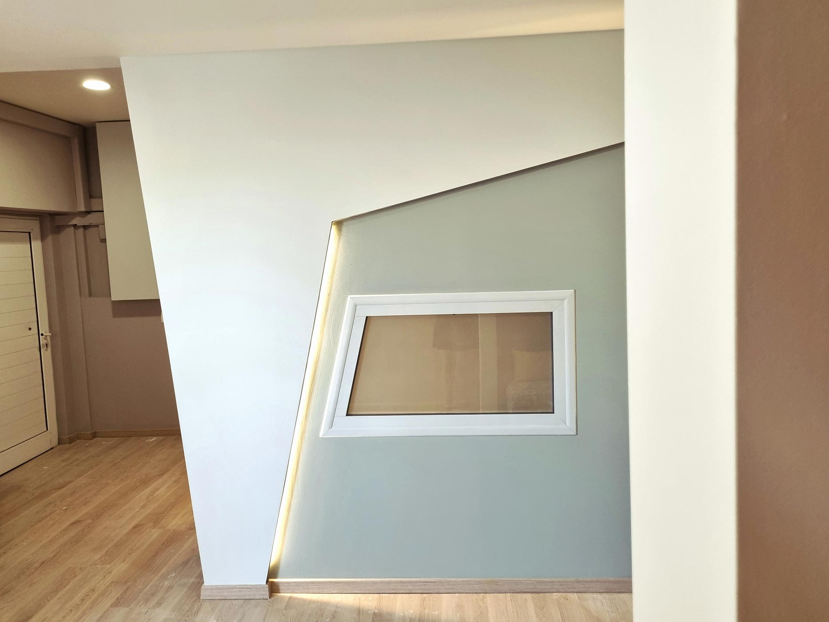
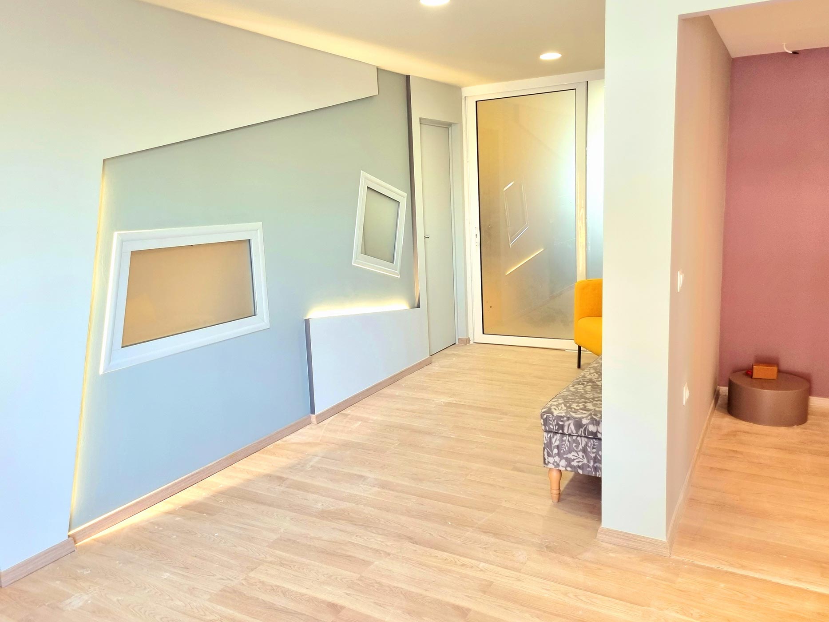
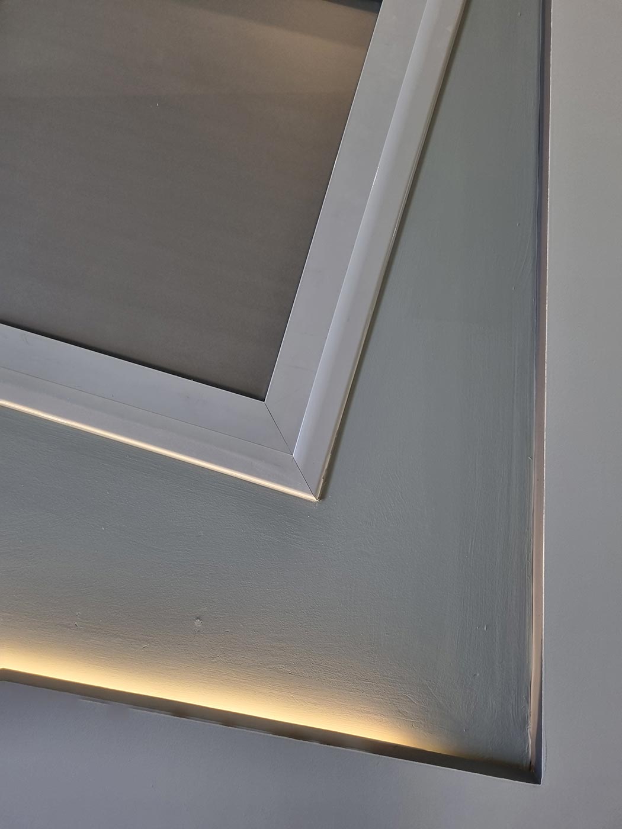
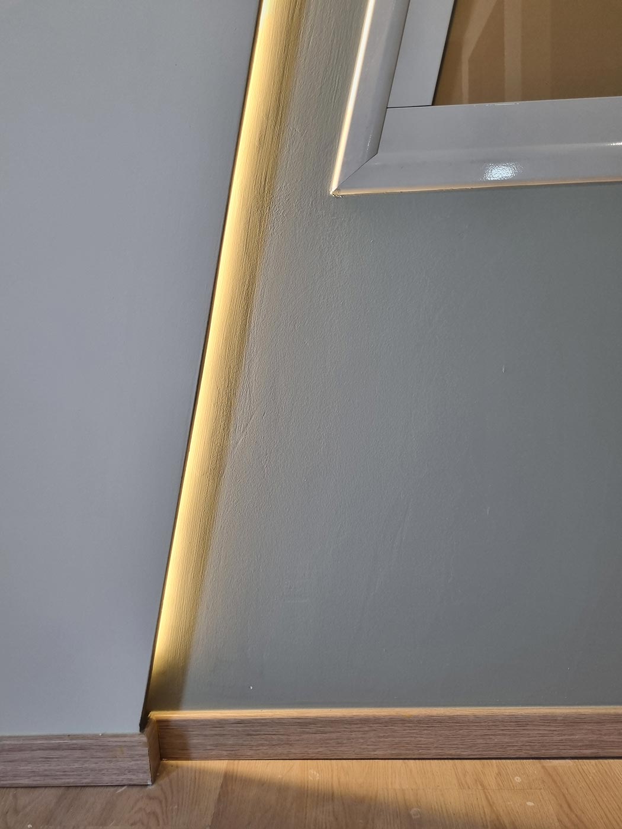
Furthermore, with the shapes and sharp slopes of the walls in the entrance and waiting area, we created a sense of continuity, which in turn, offered the illusion of spaciousness in a relatively small space.
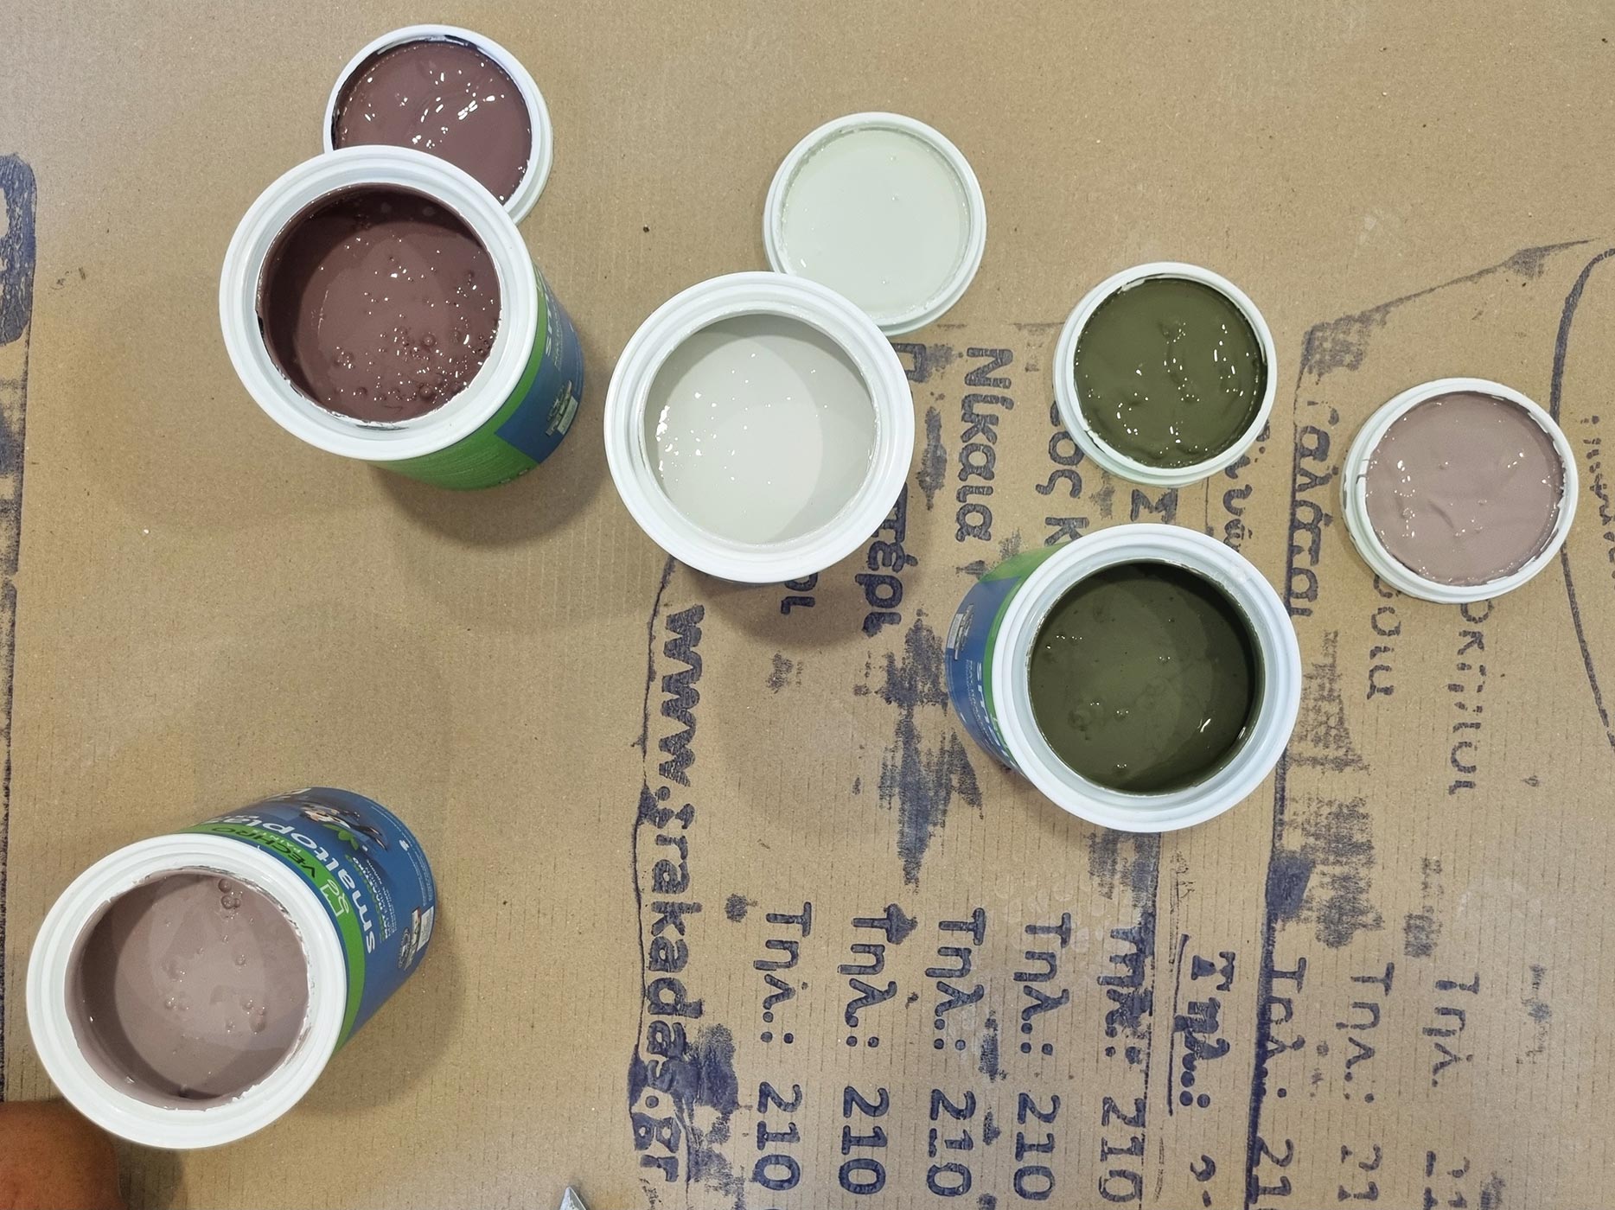
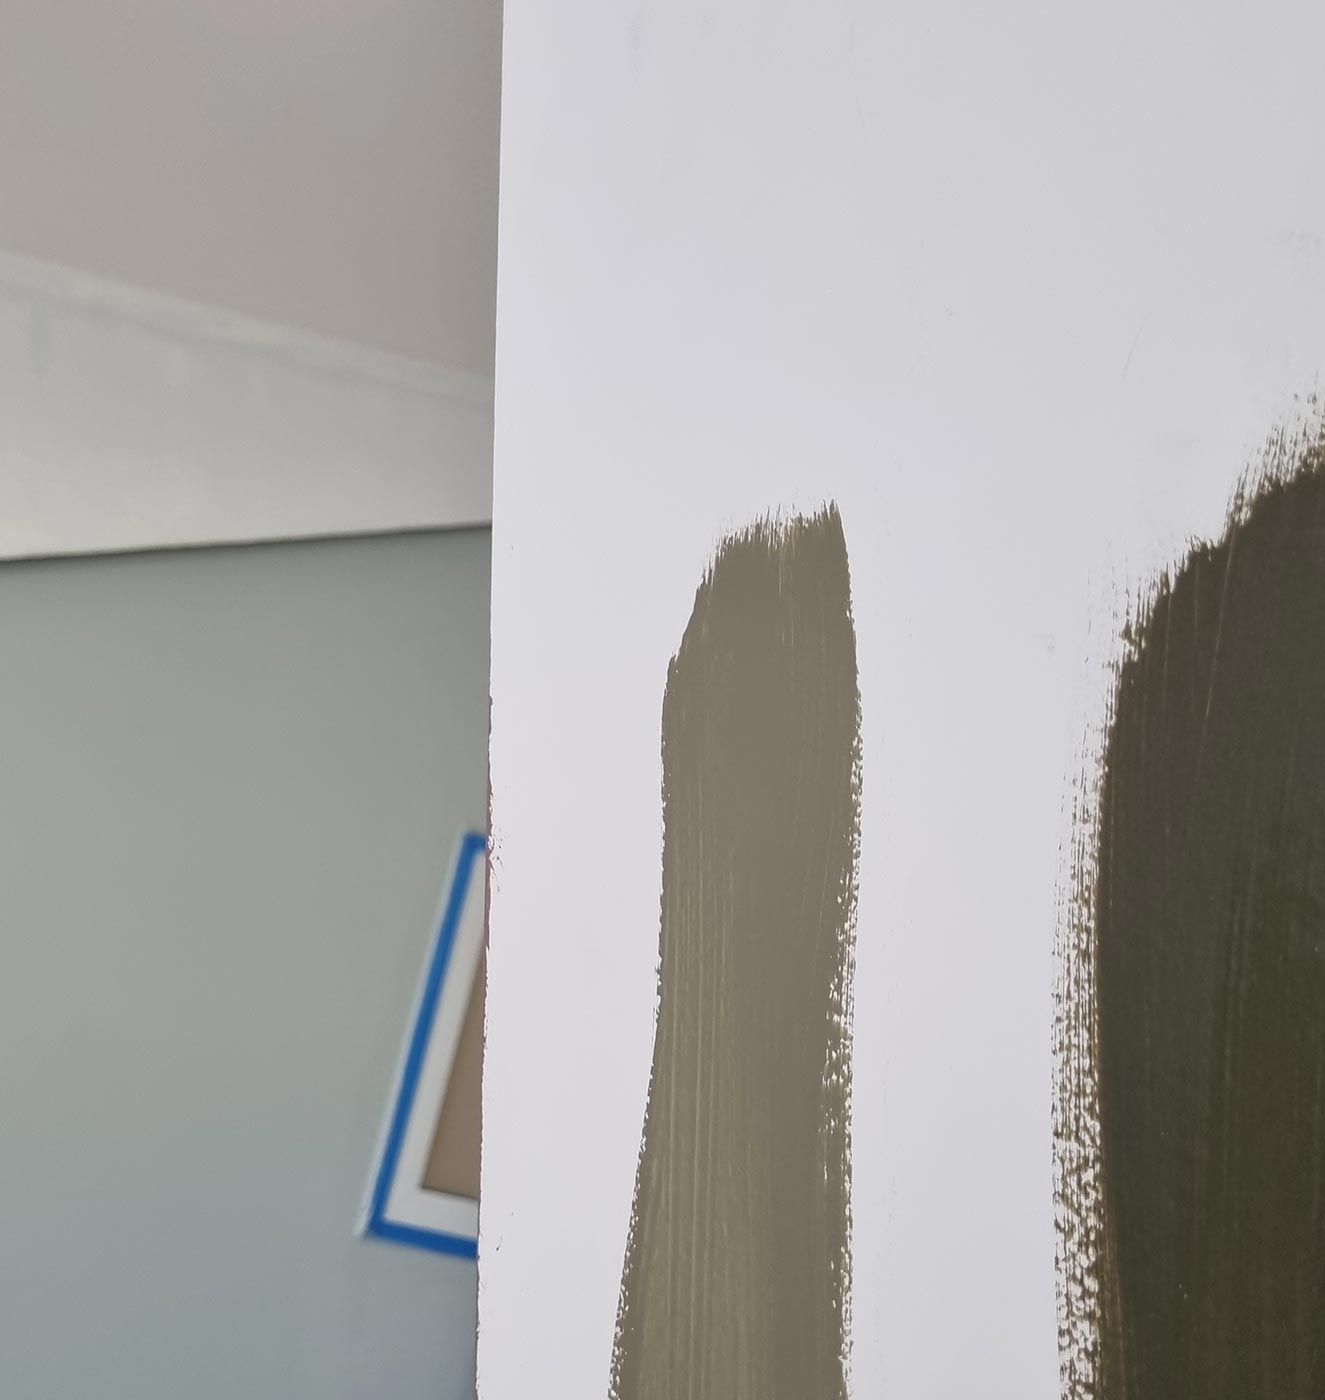
Finally, with the use of reflections, hidden lighting and appropriate color combinations, the space acquired such a volume and quality that would draw in the audience of interested teenagers.